Some recent news about SHoP. For a closer look, follow us on Instagram.

Aman Group Unveils 1,049-Foot ATMA Miami Supertall Designed By SHoP Architects

Known as ATMA Miami, the development will feature a hotel, branded residences, a private members’ club, and extensive wellness and recreational facilities.

Plans unveiled for new Jackson Heights Boys and Girls Club with community swimming pool after Hochul announces $10M in funding

The new community center, which will be operated by the Variety Boys and Girls Club of Queens, has now secured $33.8 million through public and private partners.

UL10: Department Stores Reimagined

Once the anchors of downtowns and suburban malls, 10 formerly moribund sectional retailers house a wide range of new uses, flaunt restored historic fabric, and add publicly accessible open spaces.

Nāst Hill House finalist for Gothenburg Building of the Year

Every year, a construction company receives the award for “Best Building of the Year” in Gothenburg from the chairman of the city council. This year, four buildings that were completed in 2025 are nominated, including Nāst Hill House.

GM says its HQ move to Hudson’s building reconnects automaker to Detroit

“It’s only a few blocks away, but it’s an opportunity to be able to be part of the Hudson’s revival,” Duncan Aldred, president of GM’s North American operations, said. “Even as someone who’s only lived here 12 years, it’s an iconic venue. It was always critical we stay in the heart of Detroit and be part of the emerging story.”

GM moved into the new building, which incorporates the “timeless” elements of Eero Saarinen’s technical campus design through the use of clean lines, curves, stone and warm wood tones, in January. The automaker uses about 200,000 square feet on floors 8-11, about two-thirds of the available space in the 12-story office building adjacent to the larger tower that is still under construction.


Detroit Month of Design 2026: Witnessing a Major Renaissance in Motor City

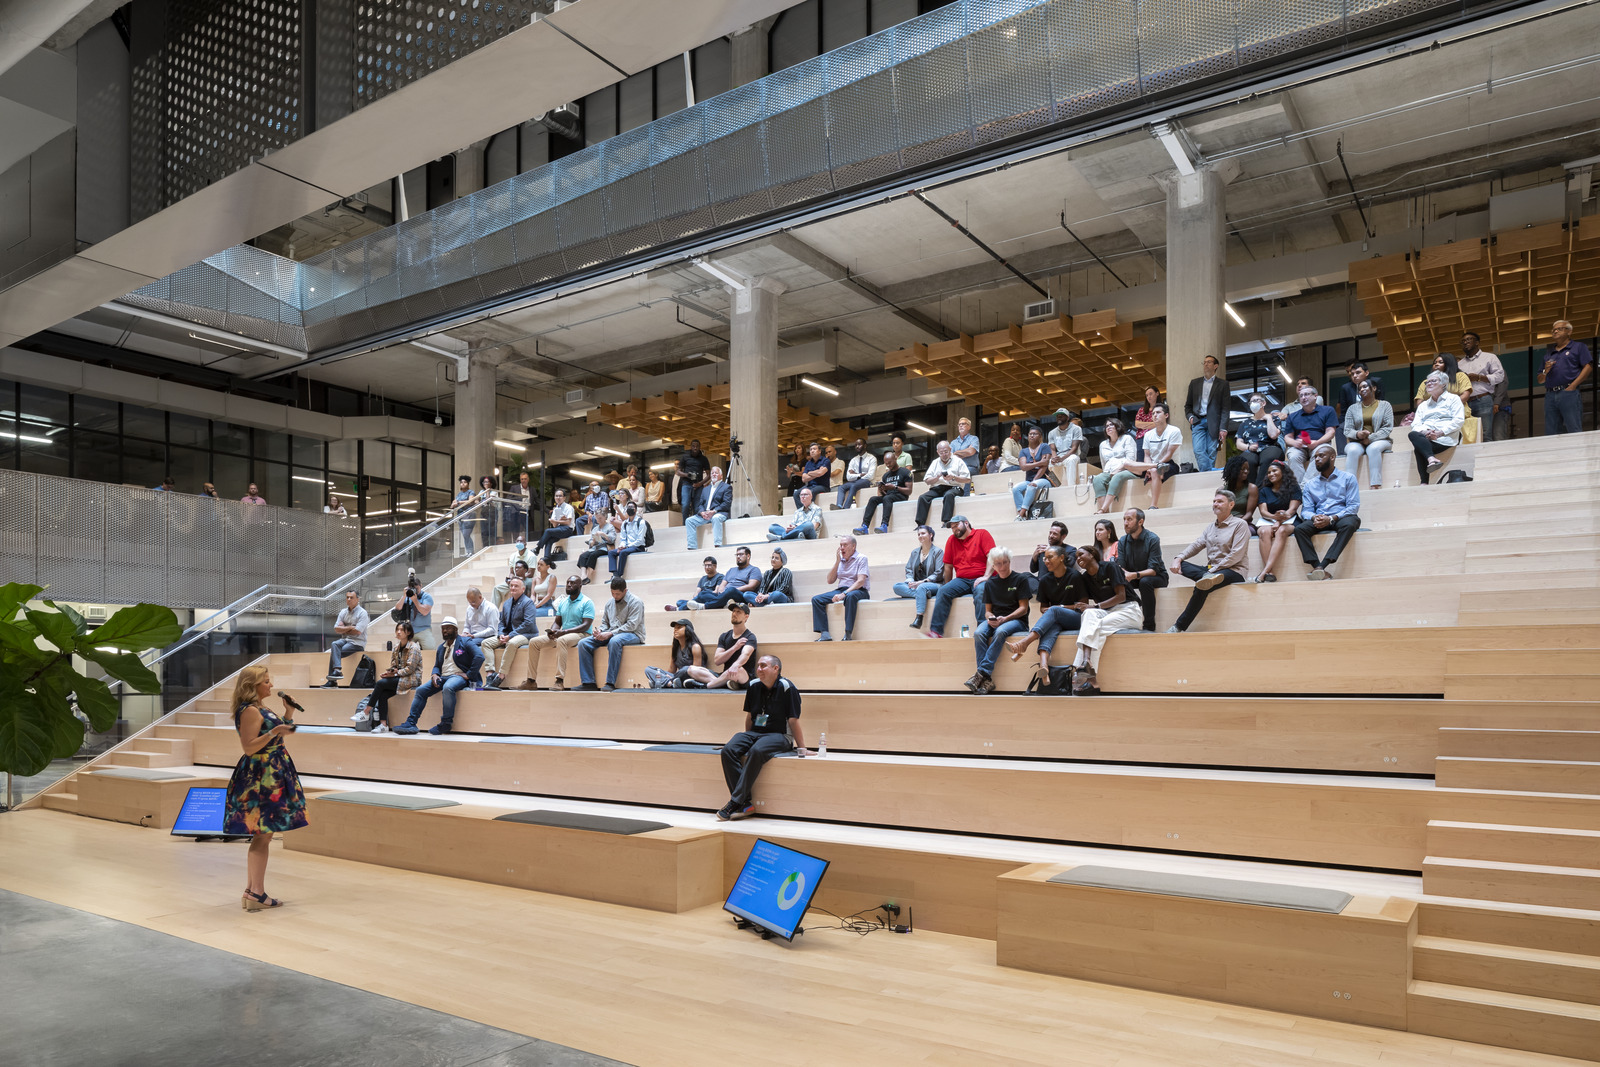
In downtown Detroit, another vestige of the city’s former life has been reimagined. It was designed, with a pretty sweet courtyard, by SHoP. Hudson Detroit is the city’s second tallest and its first major development in 50 years.

world’s tallest timber tower reaches full height in sydney with design by SHoP and BVN

Atlassian Central Tower pairs mass timber with a steel-and-concrete system, allowing each material to work where it performs best. Timber reduces the building’s overall weight and lowers the carbon associated with its frame, while the surrounding structure supplies the strength required for a high-rise of this size. The lighter system also supports prefabrication and dry construction, with major components assembled through a tightly sequenced vertical build.

Going Green

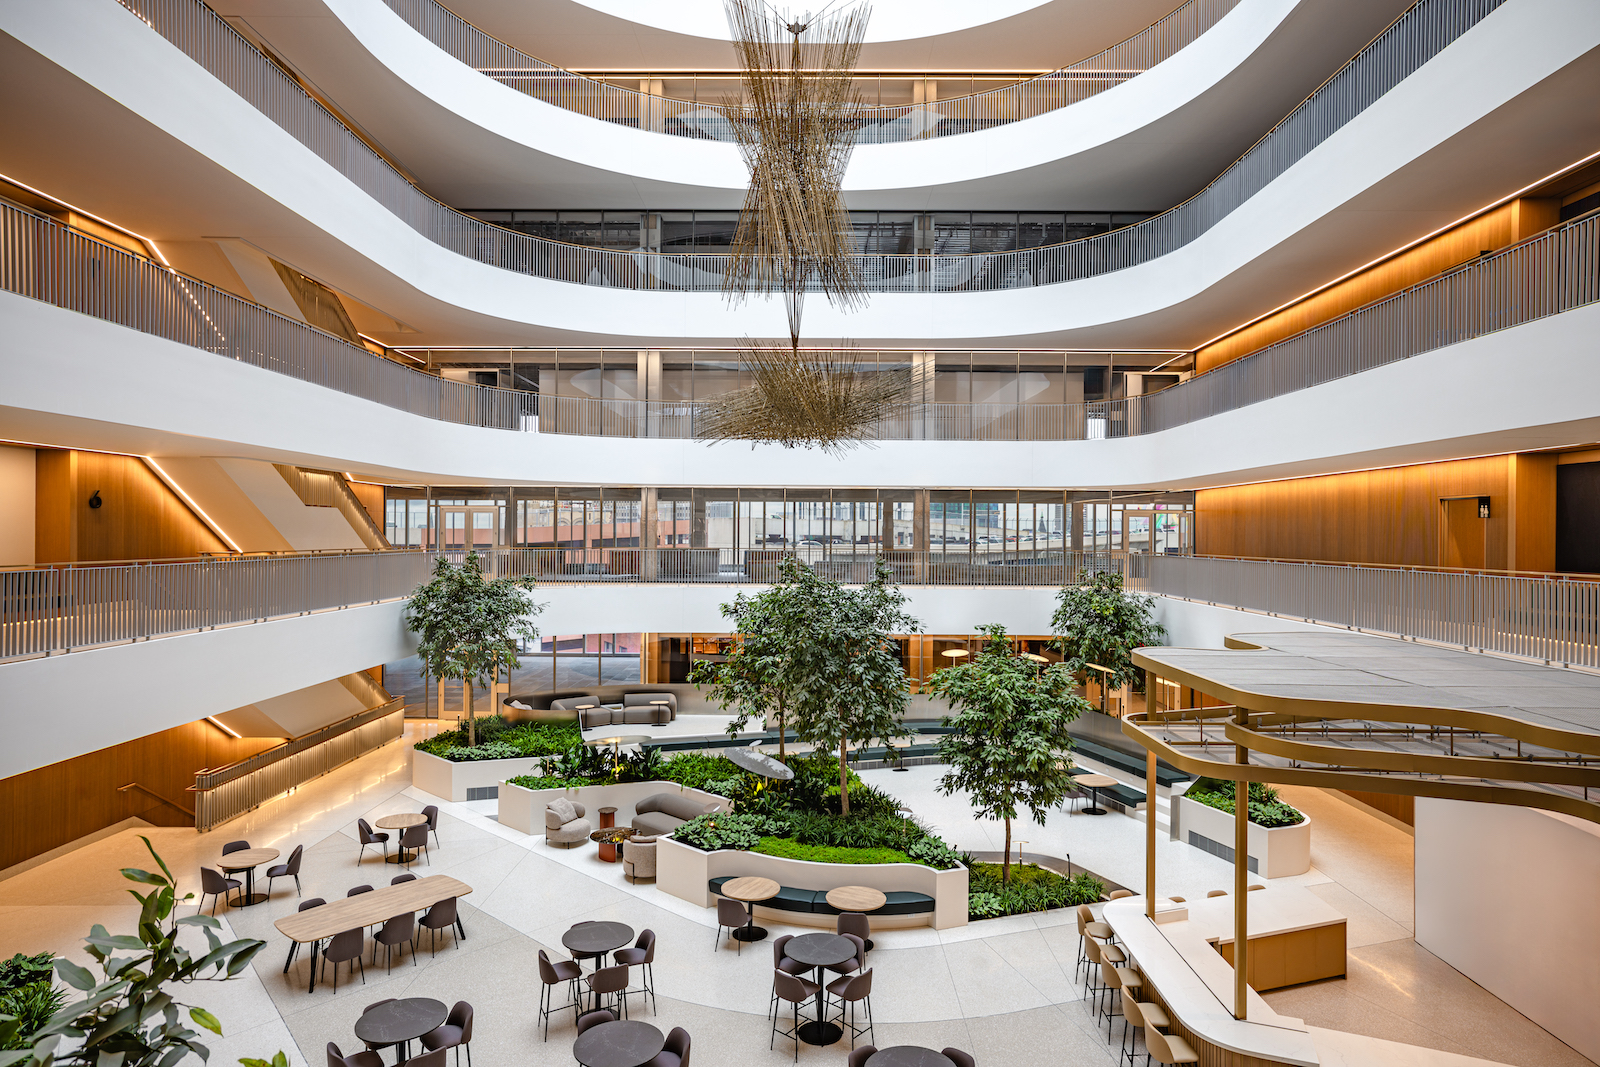
Designed by SHoP Architects, Pophouse, and Surfacedesign, the enclosed space is at the heart of the building and was designed to be a respite for office tenants. It features natural light, greenery, and artwork, as well as a café. “The shared goal was to create a park-like oasis within the building,” Pliska explains. “(We didn’t want) something themed, but a place where people can step away from their desks, take a call, have a coffee, sit on a bench, and feel immersed in greenery and daylight.”

Sydney ‘plyscraper’ and Atlassian’s new headquarters reaches new heights

The core of what will be the world’s tallest hybrid timber building – dubbed the “plyscraper” – now stands at its highest point on the city skyline, built from a novel combination of mass timber, steel and concrete.

Trio of buildings to surround iconic Wedgewood-Houston record plant

The owners of the iconic United Record Pressing site in Wedgewood-Houston are orchestrating plans for a large, mixed-use development to surround the historic building.