The Ion rehabilitates an art deco Sears into the center of a new pedestrian-oriented innovation neighborhood, offering an alternative vision for inhabiting Houston’s urban spaces.

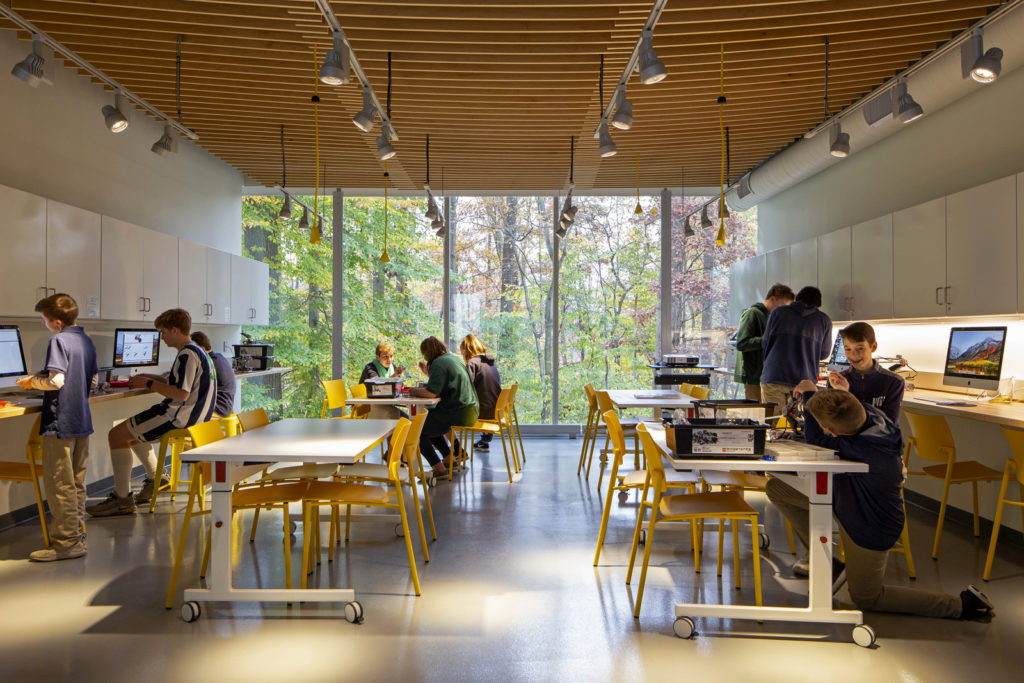
While the building’s bold form serves as a signpost at the scale of the automobile for the emerging district—a Rice University-led masterplan—its design prioritizes the experience of pedestrians arriving from nearby transit or the district’s shared garage. This approach extends to the adaptive reuse of the existing 1930s Sears building that houses The Ion. The original storefronts have been restored and repurposed, while traces of the building’s mid-20th-century, car-oriented renovations have been removed. Now known as “vitrines,” the original storefronts announce the building’s purpose at the sidewalk, showcasing public art installations and high-tech maker spaces that are visible from the street.

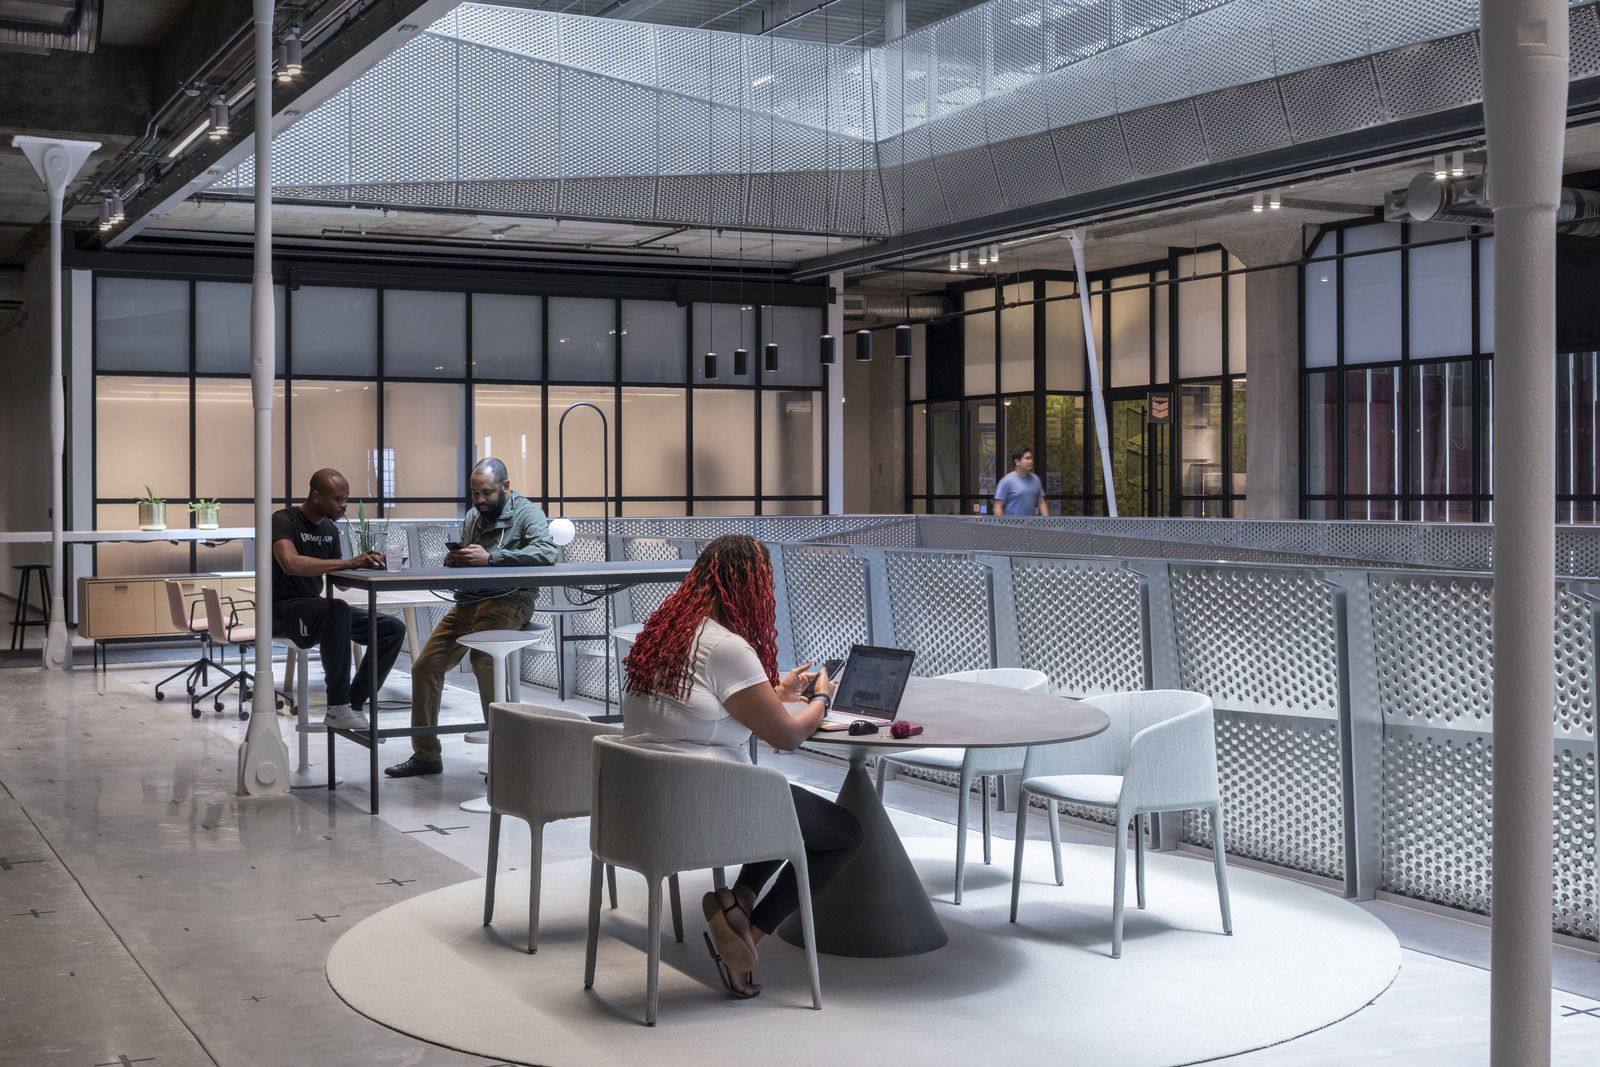
At the heart of the building is the central Forum Stair, an emblem of The Ion’s mission to bring people together through collaboration and learning. Equally suited to informal lunchtime conversations, product launches, or TED-style talks, the Forum Stair takes pride of place within a central light well that draws natural light deep into the building. This gesture not only creates a dynamic social space but also makes the building’s transformation into a contemporary place for work and study possible.

Organized along the light well and rising from the lowest level, the building’s program follows a spectrum from public to private. Academic programs, maker spaces, and major gathering spaces occupy the lower levels, while technology and enterprise workspaces are located above. These spaces provide the privacy and security needed for focused creative work while remaining connected to the broader community through storefront glazing around the light well. The result is an inviting, open environment that fosters a sense of shared purpose and collective creativity.

The Ion embodies its role as the centerpiece of the master plan—and as a new center of gravity for Houston. Read more about the project in Forbes and The Architect’s Newspaper.

  • phase completed in 2022
  • size 308,000 sf / 28,500 sm
  • architect of record Gensler
  • landscape architect James Corner Field Operations
  • facade designer Studio James Carpenter/JCDA
  • steel cladding consultant (lightwell) Studio James Carpenter/JCDA